

What Remodeling Projects Are Less Intimidating Than You Think?
I was recently asked this question, and it got me thinking about how often homeowners limit their remodel before the design process even begins.
There are some changes that can feel intimidating—moving plumbing, changing windows and doors, relocating appliances, reconfiguring a bathroom. But many of these projects are far more manageable than homeowners realize.
In fact, I’ve walked into recently remodeled homes where the renovation was essentially a “rip and replace”: everything was removed and replaced, but the cabinets, appliances, sink, fireplace, and other elements all stayed in roughly the same locations. That can certainly create a beautiful new room. But when you’re already investing in a remodel, why not look at what the space could be rather than simply replacing what’s already there?
We remodel a lot of homes, and many of those projects start with the kitchen. Homeowners understandably tend to see the kitchen as it exists today. We look at it differently. We look beyond the current walls, windows, plumbing, and cabinetry to see how the space could function better.
Here are some of the changes that often seem more intimidating than they actually are.
Relocating Kitchen Plumbing
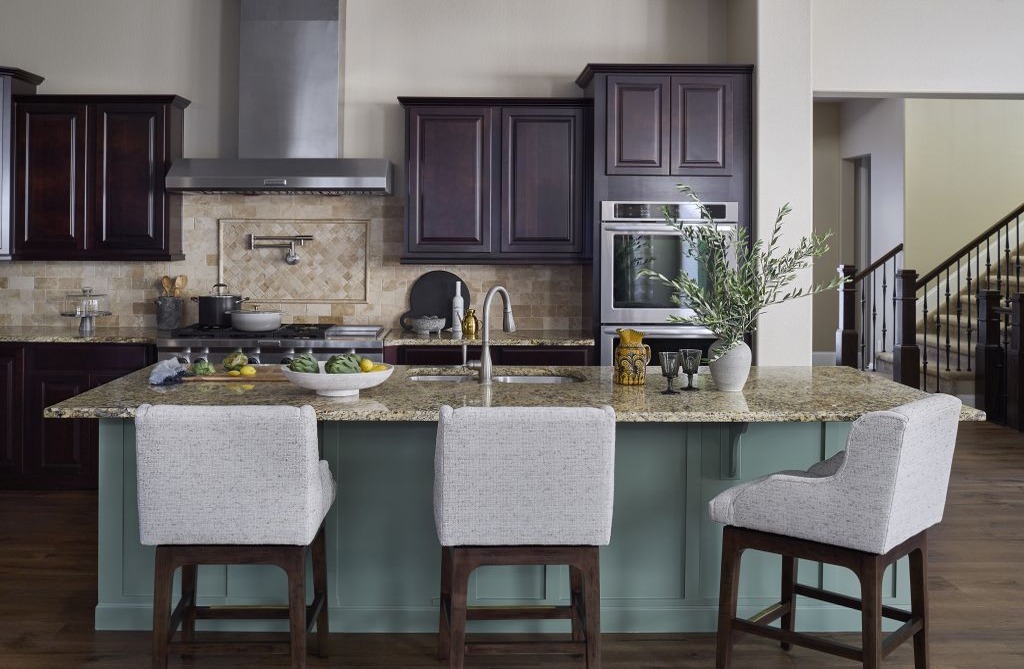
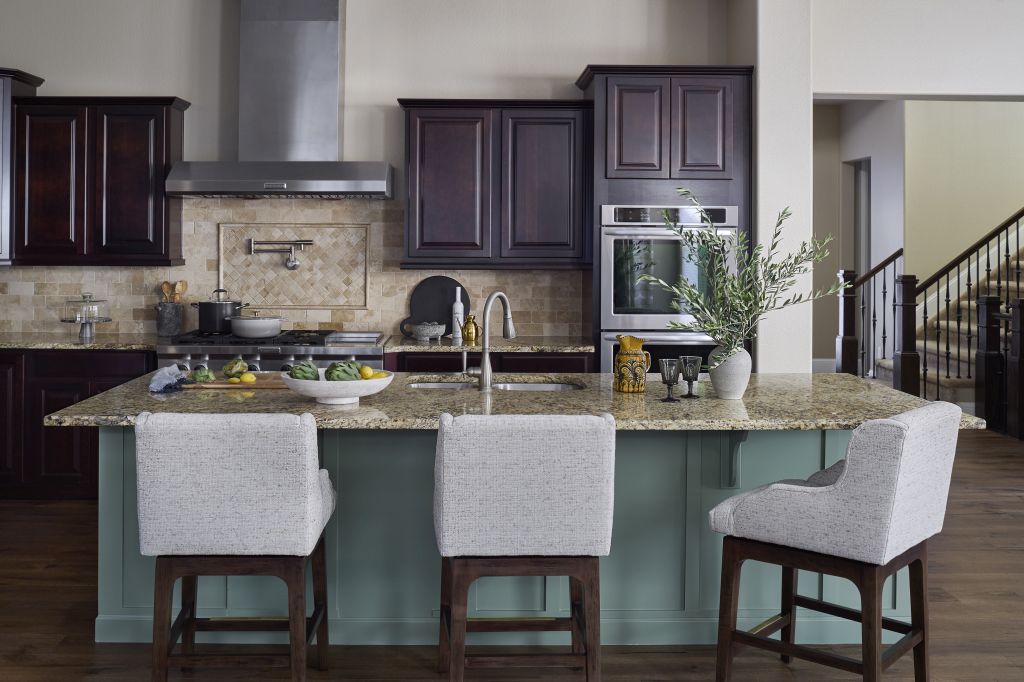
In many older kitchens, the sink is located beneath a window on an exterior wall. When we redesign these kitchens, we often move the sink to the center of the room, usually into a new large island.
Yes, moving plumbing requires planning and coordination. But it is often much simpler than homeowners expect, particularly when there is an unfinished basement below. Even without that access, relocating a sink, drain, and dishwasher can often be done without dramatically complicating the project.
The bigger question is: Would moving the plumbing create a significantly better kitchen?
If the answer is yes, we don’t want the existing plumbing location to limit the design.
Changing Doors and Windows
Changing the location or size of a door or window can sound like a major undertaking. And sometimes it is. But when an opening is preventing a room from functioning well, it can be one of the most valuable changes you make.
This kitchen is a great example. The original kitchen had three windows: one above the sink on the side wall and two in the breakfast nook at the back of the room. The door to the backyard was a swinging door, and the clearance required for the door to open created a bottleneck in the kitchen.
We rethought all of those openings. We moved the sink to the island and enclosed the side window.
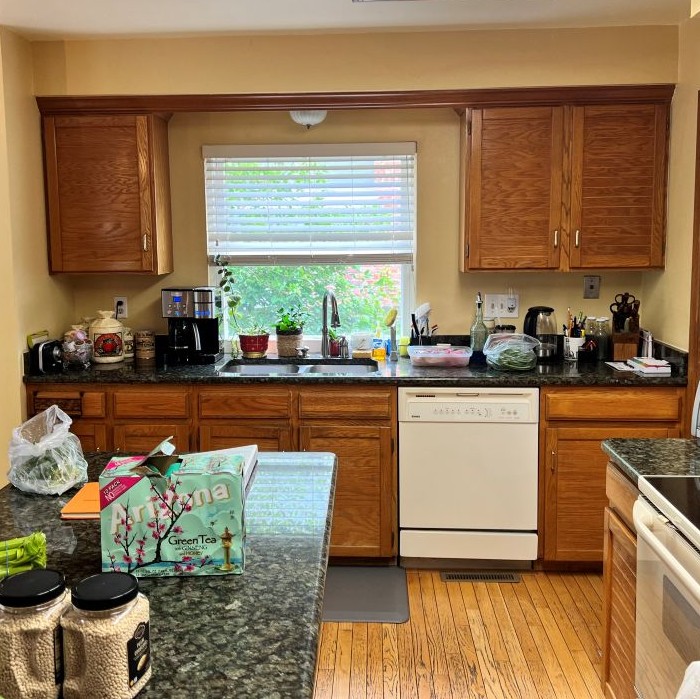
We converted the two windows in the breakfast nook into a large sliding door, eliminating the door swing, increasing natural light and creating a much better connection to the backyard.
We also converted the original swinging door into a window—creating the perfect spot for an indoor herb garden.
Changing the doors and windows allowed us to create a much more functional floor plan. It also gave us the freedom to move the appliances into locations that made more sense for how the kitchen would be used.
Which brings us to the next one intimidation factor.
Relocating Appliances
Sometimes the best choice is to keep appliances where they are. But often, once we rethink the layout, moving them creates a much better kitchen.
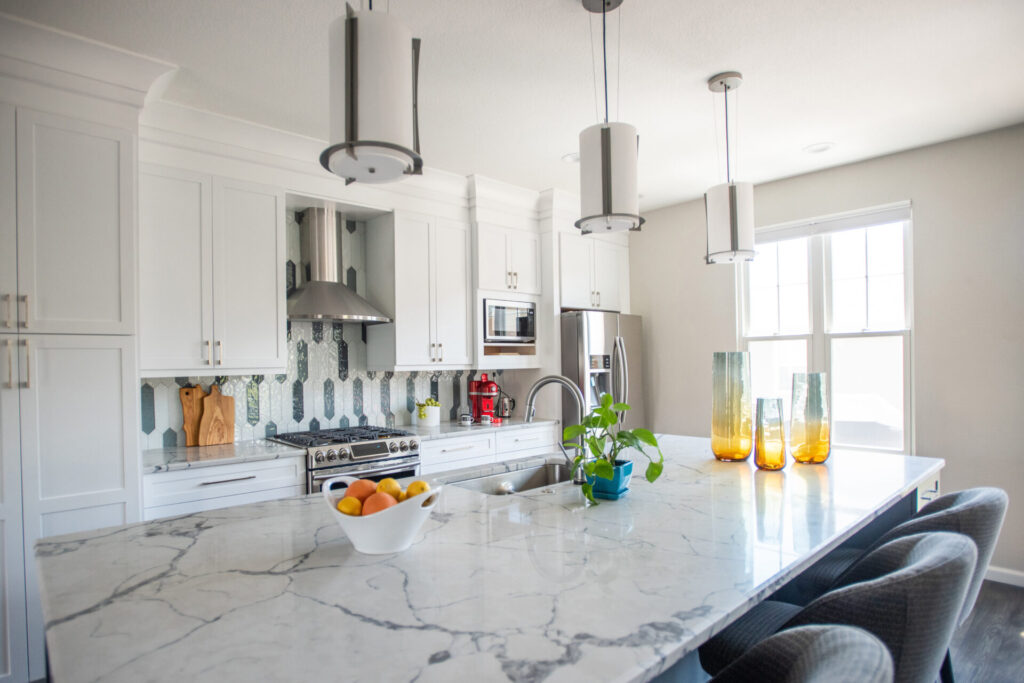
In the kitchen above, we relocated the sink to the island. Once we closed up the window above the original sink, the new wall gave us the opportunity to center the range and create a beautiful focal point with the range and hood.
Moving an appliance is often very manageable. It may require relocating a gas line, electrical, plumbing, or ventilation, but these are all things an experienced design and construction team knows how to plan for.
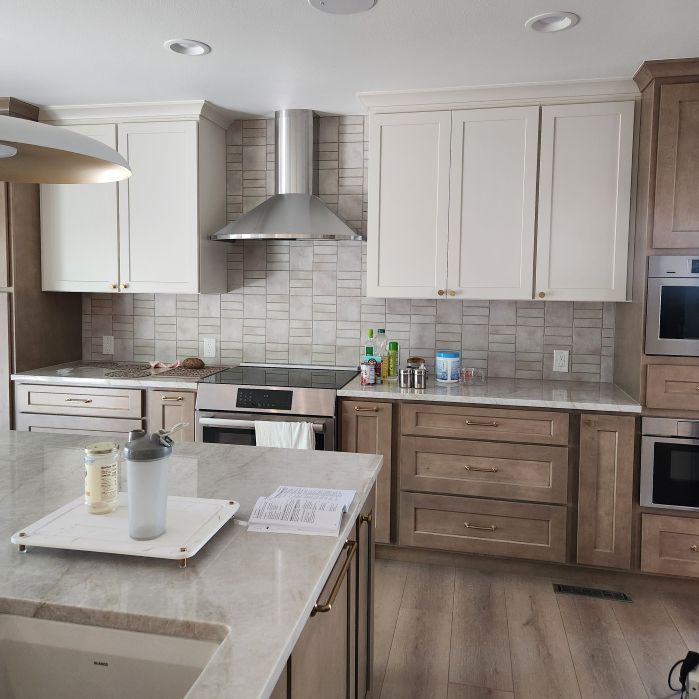
In both of the kitchens below, we moved the cooktops from islands with no ventilation to exterior walls, where we could add properly vented range hoods.
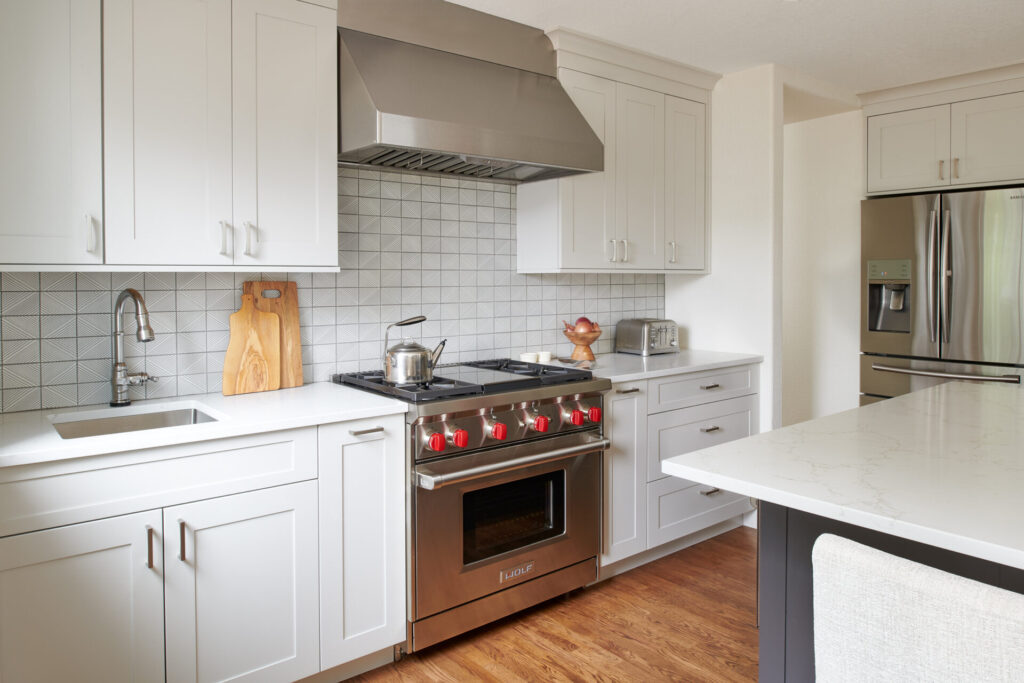
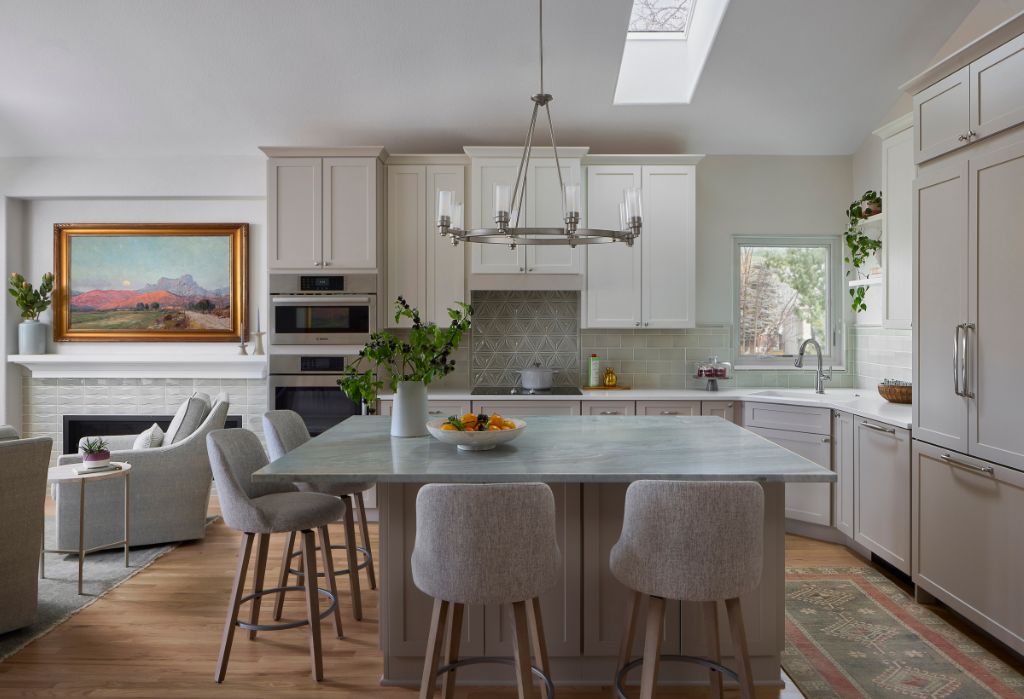
Yes, that required some work.
But it also resulted in a much better cooking experience—and a much better-designed kitchen.
Less intimidating than you think.
Moving the Bathtub or Shower
Bathrooms are another place where homeowners often assume that everything needs to stay where it is.
But sometimes moving the plumbing is exactly what allows us to transform the room.
In this bathroom, we moved nearly everything to create a larger, more functional shower and a better vanity. The original design had two separate small vanities. We combined them into a single, larger vanity, which gave us the room to more than double the size of the shower.
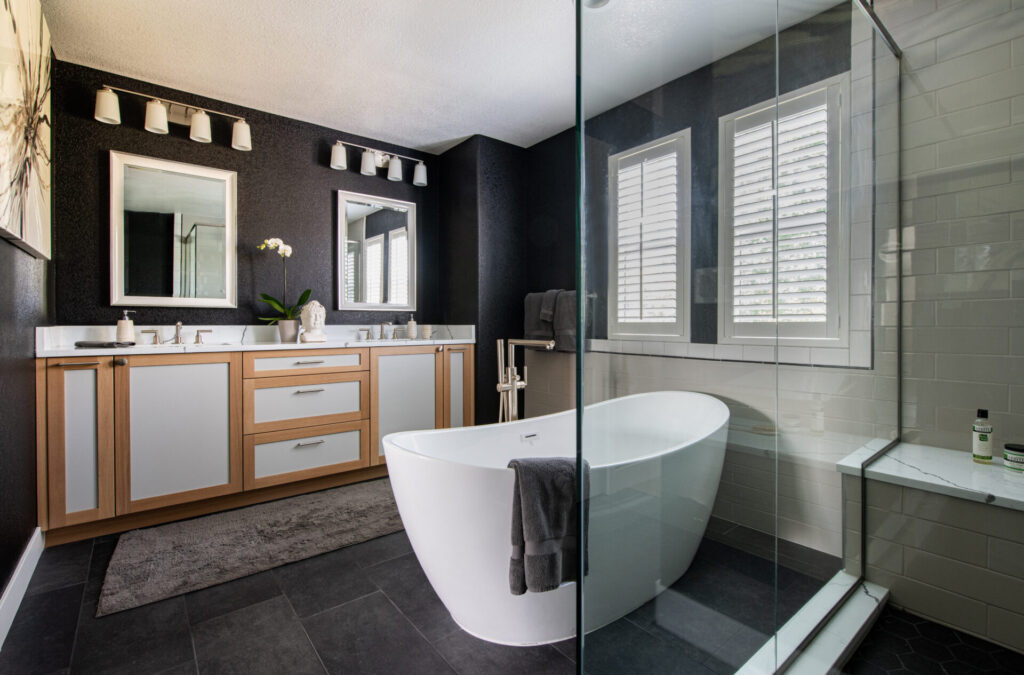
The result wasn’t simply a prettier bathroom. It was a bathroom that functioned dramatically better and created a much more luxurious showering experience.
Don’t Let the Existing Layout Limit Your Remodel
This is one of the biggest reasons I encourage homeowners to work with an experienced design team before deciding what is—and isn’t—possible in their home.
Remodeling is a significant investment. I hate to see homeowners spend that investment simply replacing what was already there because they were intimidated by changes that were actually very achievable.
The goal isn’t to move things just for the sake of moving them. Sometimes the existing layout is the right one. But you should understand all of your options before deciding.
An experienced design team can see possibilities that you may not know are there. We look at the entire space, how you move through it, how you use it, and how the different rooms connect—not just where the existing cabinets, plumbing, and appliances happen to be.
That’s where a remodel can become more than a replacement project. It can become an opportunity to rethink how your home works—and create a home that works better for the way you live now.
So if there’s something about your existing layout that you’ve always assumed was “too difficult to change,” don’t automatically rule it out. It may be less intimidating than you think.
Want more Remodeling Inspiration? Check out the articles below.
Kitchen Design for Busy Denver Families
The Best Kitchen Before & After
Smart Kitchen Upgrades to Add Value to Your Colorado Home
Full-Service Interior Design vs. Kitchen Designer: Understanding the Differences