

Project Case Study — Retire in Style
1. Project Snapshot
| Project Name | Designed for the Next Chapter: Retirement Meets Refined Living |
| Location / Neighborhood | Westminster, CO — golf course patio-home community |
| Room(s) / Scope | Kitchen and adjoining living room — full renovation (cabinetry, island, countertops, backsplash, cooktop/vent relocation, fireplace redesign, furniture and window treatment design and selection |
| Style | Timeless taste with soft, sophisticated color |
| Client Type | Empty nesters / retirees who downsized from Minnesota to a golf-course patio home to be near their children and grandchildren in Westminster Colorado |
| Project Duration | 9 months from Design Start to final furnishing |
| Square Footage | Home is 2,900 sqft |
2. The Challenge
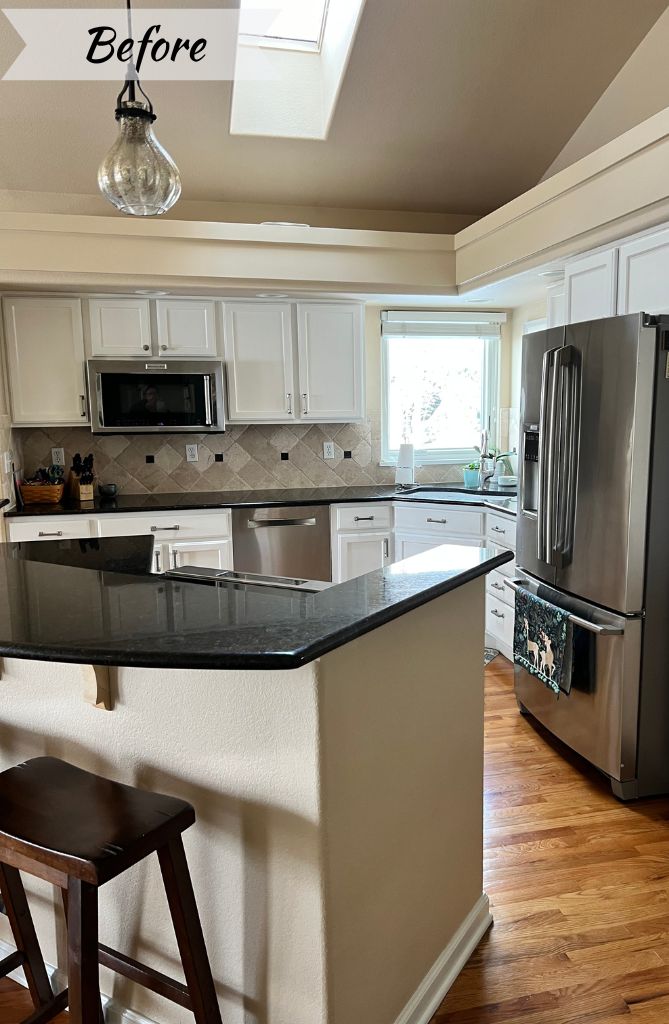
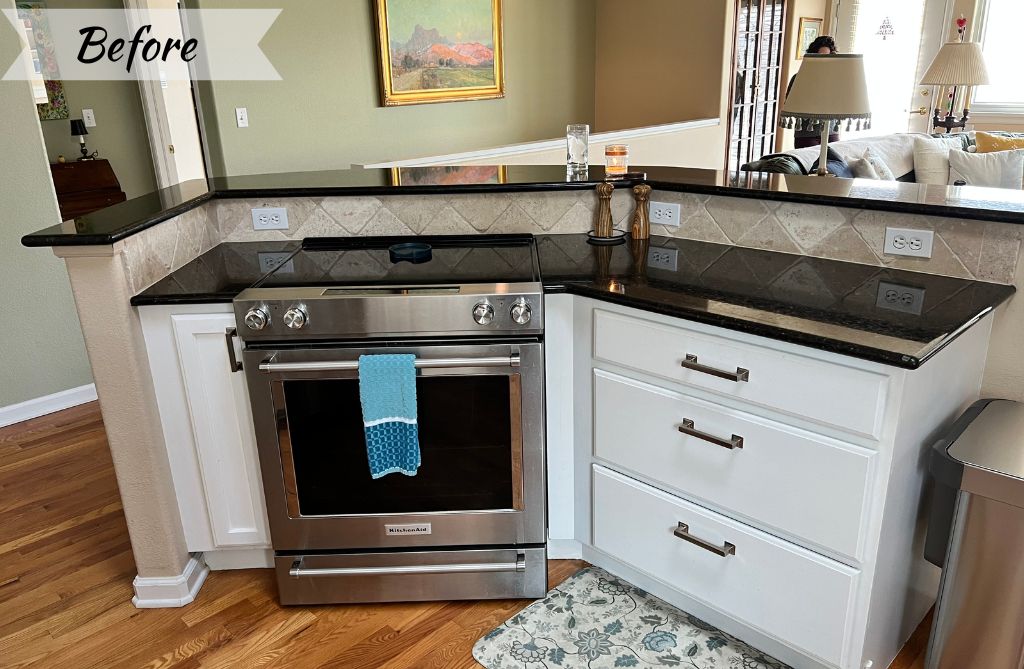
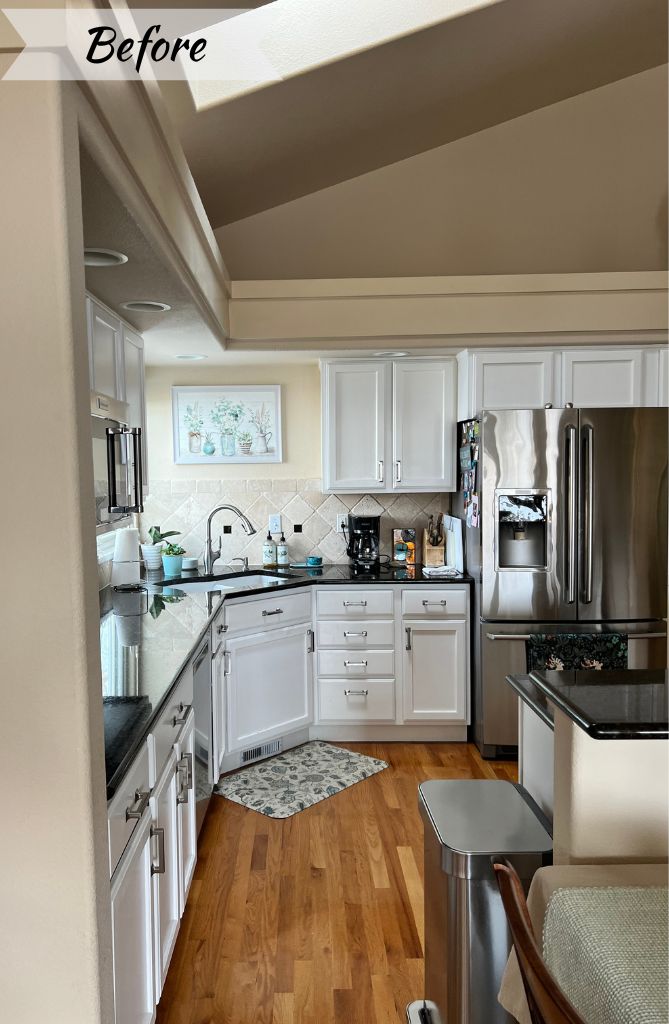
The clients’ patio home had a kitchen and living room that were technically open to one another, but an awkwardly shaped island — with a raised bar that barely sat two people — created an unintentional barrier between the two spaces. The kitchen lacked real prep space and had no ventilation over the range.
After deciding to make this their forever retirement home, the clients needed the space to become the true heart of the home: a kitchen built for real meal prep and actual island seating, and a living area inviting enough for hosting family, playing board games, watching sports, and keeping up with two young grandsons.
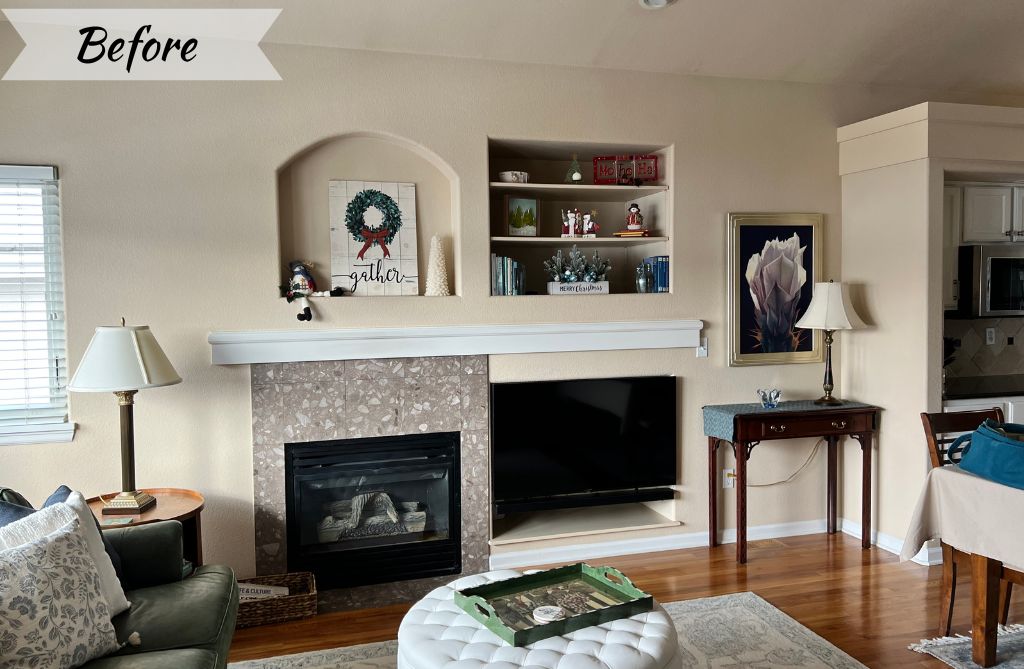
In the living room, a fireplace and TV niche felt dated rather than inviting. The client wanted space for a better TV and a beautiful mantle for Christmas decorations.
3. Our Approach
Design philosophy applied: With every home designed by Beautiful Habitat designers, there is a strong focus on understanding how a family actually lives, not just how a kitchen looks. Once the functional goals are met, we strive to create Tailored and effortlessly stylish rooms— homes that feel complete, but never fussy; livable and layered.
Key decisions:
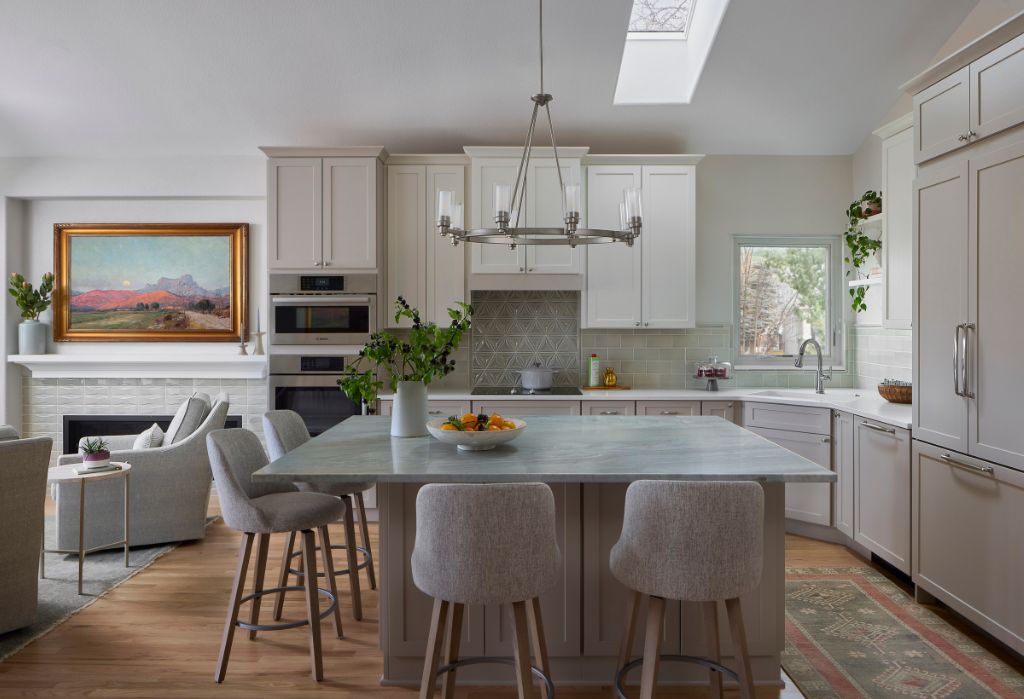
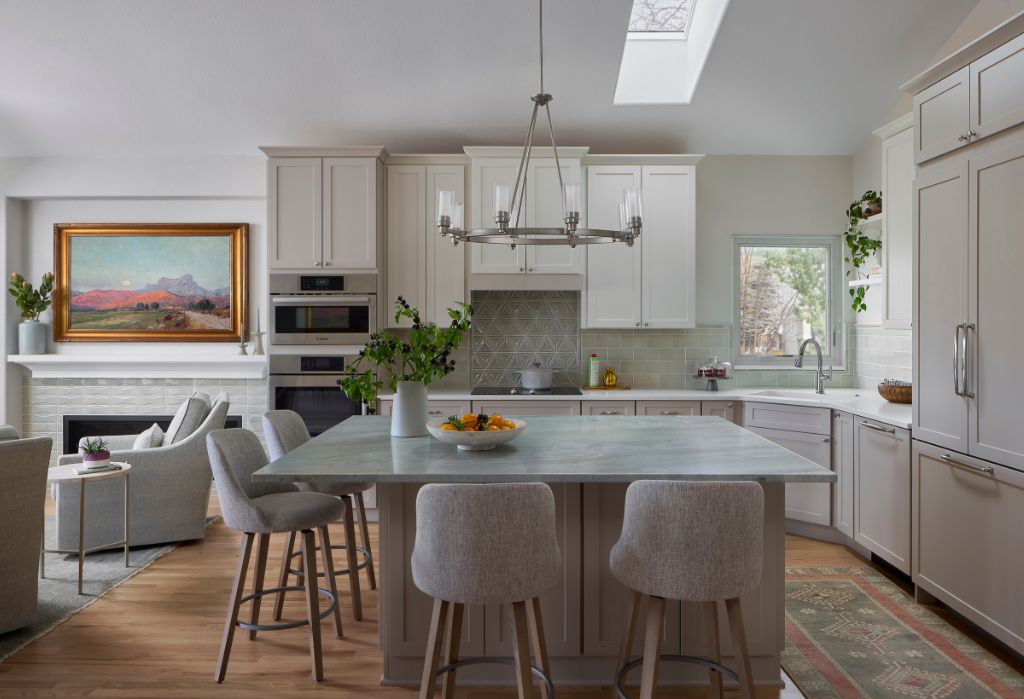
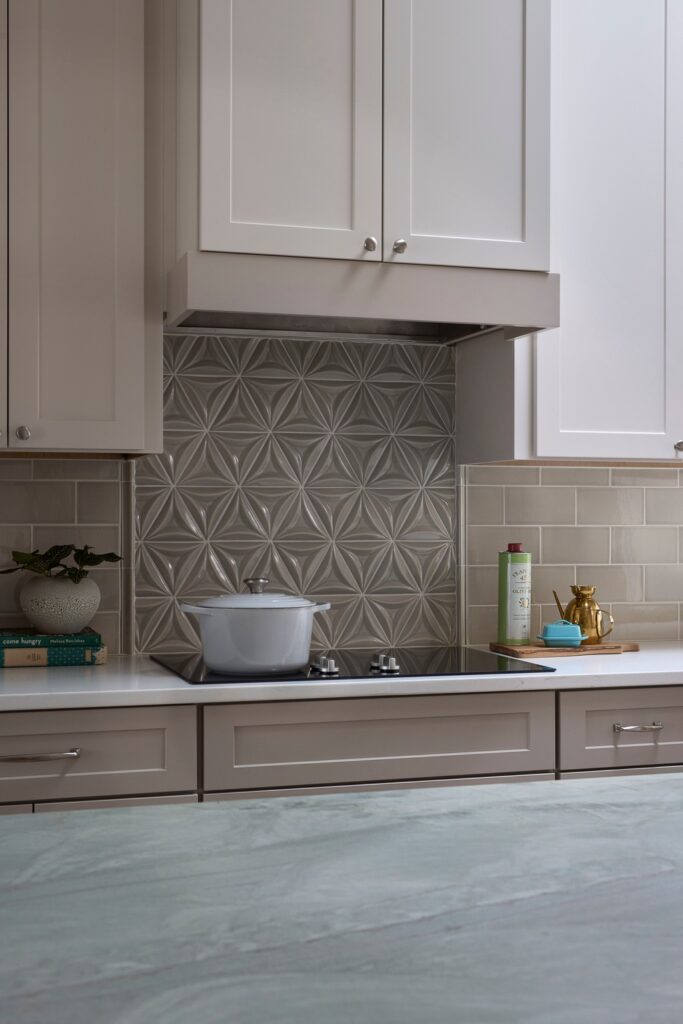
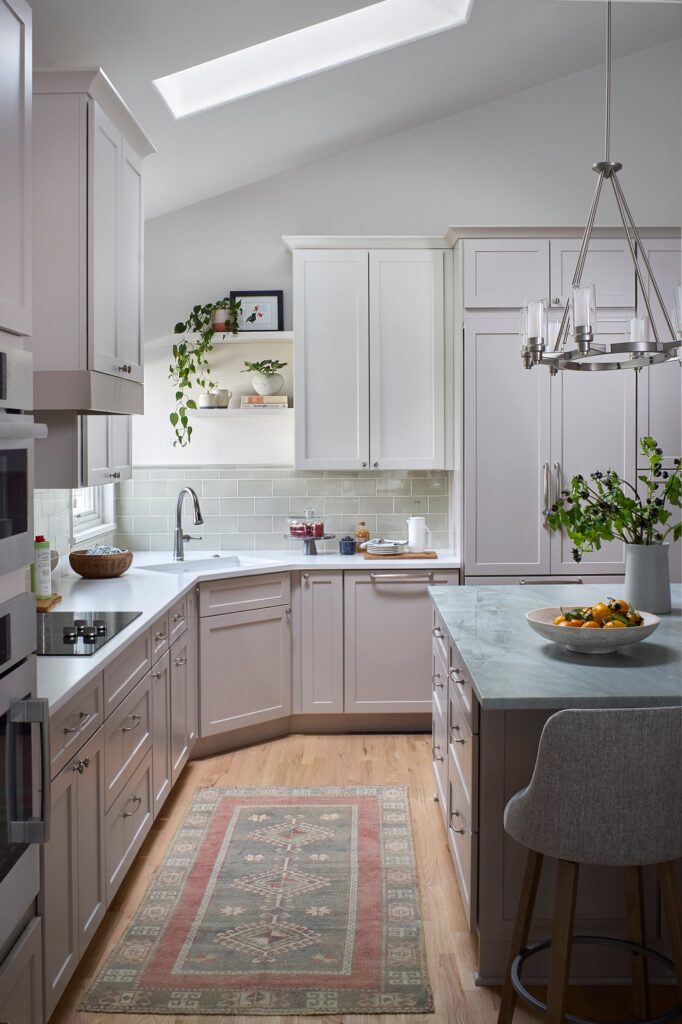
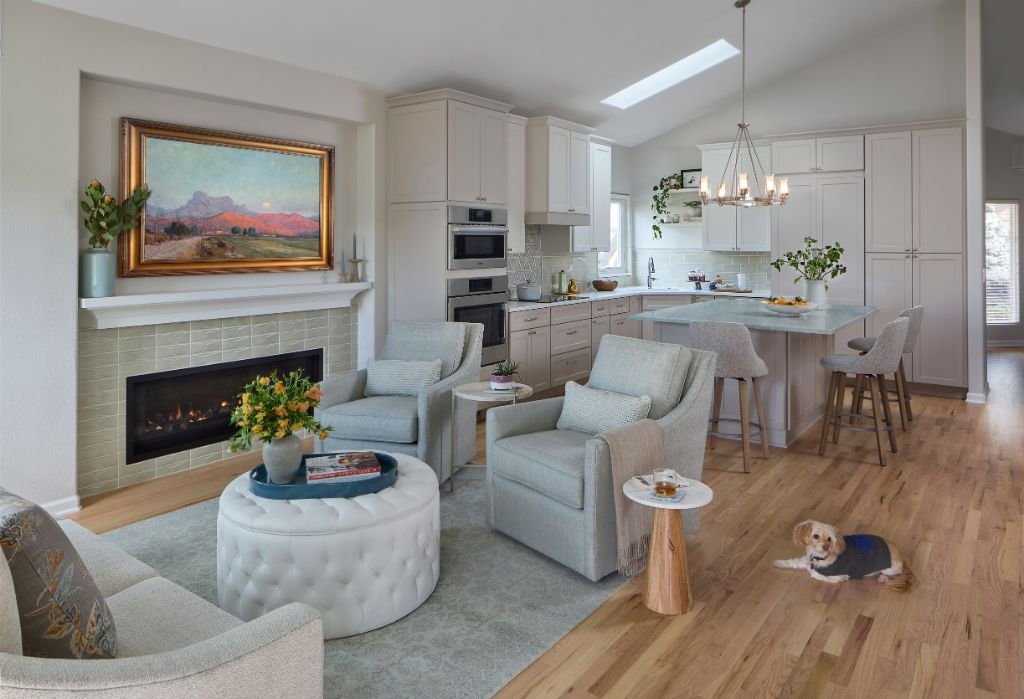
- Relocated the cooking zone from the island to the outside wall and added a full vent hood — solving the ventilation gap the original layout never addressed.
- Rebuilt the island as a dedicated prep-and-hosting surface, large enough for real meal prep and casual gathering.
- Removed the kitchen soffits and heightened cabinetry. This provides more storage and accentuates the lofted ceilings.
- Designed cabinets in a soft taupe and ivory finish, with panels built to conceal the refrigerator and dishwasher.
- Redesigned the living room fireplace — replacing a plain square fireplace and exposed TV nook with a traditional mantel and a picture-frame TV, so the room reads as art display first, screen second.
- Selected performance fabrics and durable surfaces throughout to hold up to grandchildren and a family dog without sacrificing a soft, luxurious feel.
Collaboration notes:
Every interior design plan we create relies on great partners in the execution of the design ideas. The collaborators on this project include
- General Contractor: Genuine Construction
- Cabinetry by Woodland Cabinets
- Appliances from Specialty Appliance in Louisville, CO
- Furniture with performance fabric: MT Company
- Counter tops by Colorado Surfaces
- Custom backsplash and fireplace tile by Sonoma Tile
4. Design Details
Color palette: Aqua Quartzite island stone was the inspiration and the anchor for the whole home color palette. This was complimented with soft aqua backsplash tile, taupe and ivory cabinetry — a lighter, calming palette the clients specifically requested, with a fondness for teal and light blue.
Key materials: Aqua Quartzite countertops, custom soft-aqua backsplash tile, soft taupe/ivory cabinetry with panel-front refrigerator, induction cooktop with paneled hood vent, performance fabrics on living room furniture.
Signature pieces: Picture-frame TV above the fireplace mantel (displays art when not in use). For open concept living, hiding the refrigerator and dishwasher behind cabinet panels makes the kitchen feel warmer; less industrial, especially when relaxing in the living room.
Sustainability / special considerations: Durable, easy-clean performance fabrics and surfaces selected specifically for a household with young grandchildren and a dog.
5. Before & After
6. Project Timeline
Design Planning: 4 Months of Collaborative design planning
Project Construction: 4 months
7. Result & Client Reflection
Outcome summary: The kitchen and living room now function as the true center of the home — an open, light-filled space built for meal prep, hosting, and time with grandchildren, in place of the original layout’s awkward, closed-off island.
Client responses to the experience of the design process and the final home remodel:
As we were nearing the end of the project:
“We love how it is all coming together and are beyond grateful to all of you for your vision, expertise, organization, collaboration, and communication… all of it! And thank you for your continued support of us as we approach the finish line. We are delighted!”
Nine months after the project was completed:
“I walked out into our beautiful kitchen today, raised my arms, exhaled and couldn’t believe I get to live in such an amazing space! Thank you for your hard work in making this happen. We love our new ‘habitat’.”
Press / recognition: As of publication of the case study, the home has not been featured by press.