
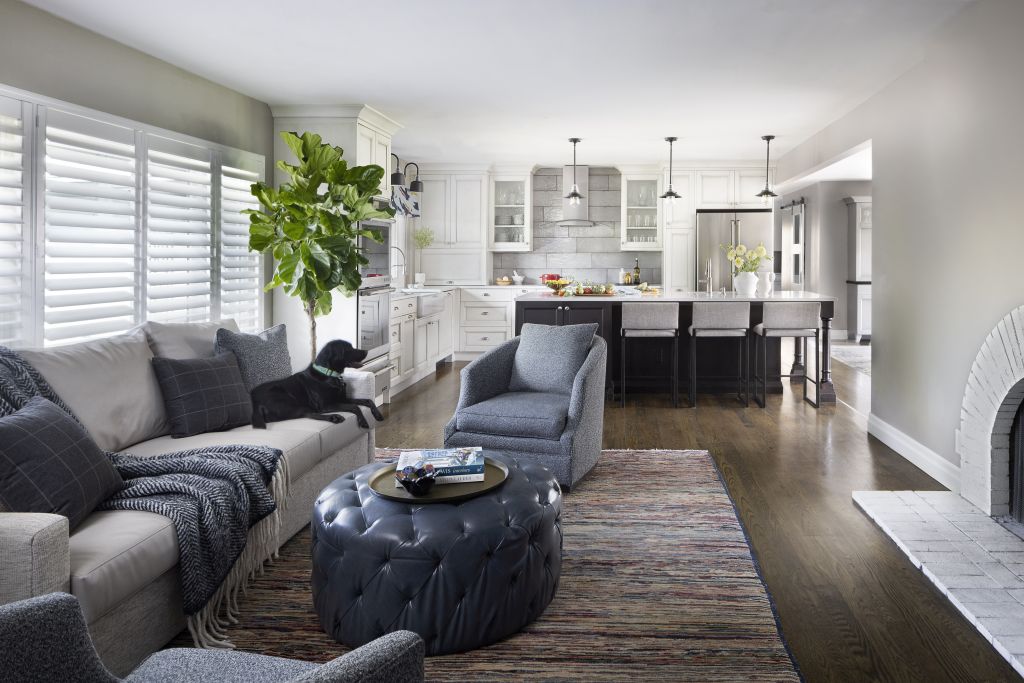
Title Image

A Denver Home Designed for Entertaining

Located in Columbine Valley in Littleton, this 1960s home had character, great bones, and a beautiful setting. Like many homes of its era, however, it had smaller, separate rooms and limited storage.

The home sits on a beautiful lot with multiple access points to a large patio and backyard, offering tremendous potential for entertaining. Our goal was to help the homeowners realize that potential by opening up the spaces, improving the flow, and modernizing the home while preserving its character.

The result is a home that feels connected, welcoming, and ready for everything from everyday family life to entertaining a crowd.
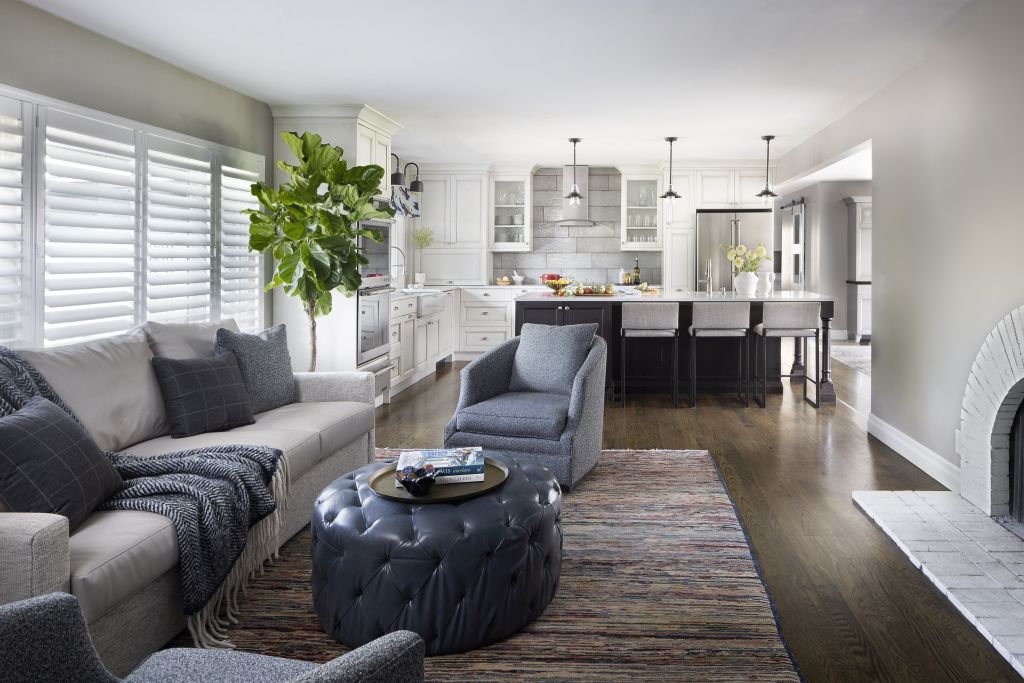
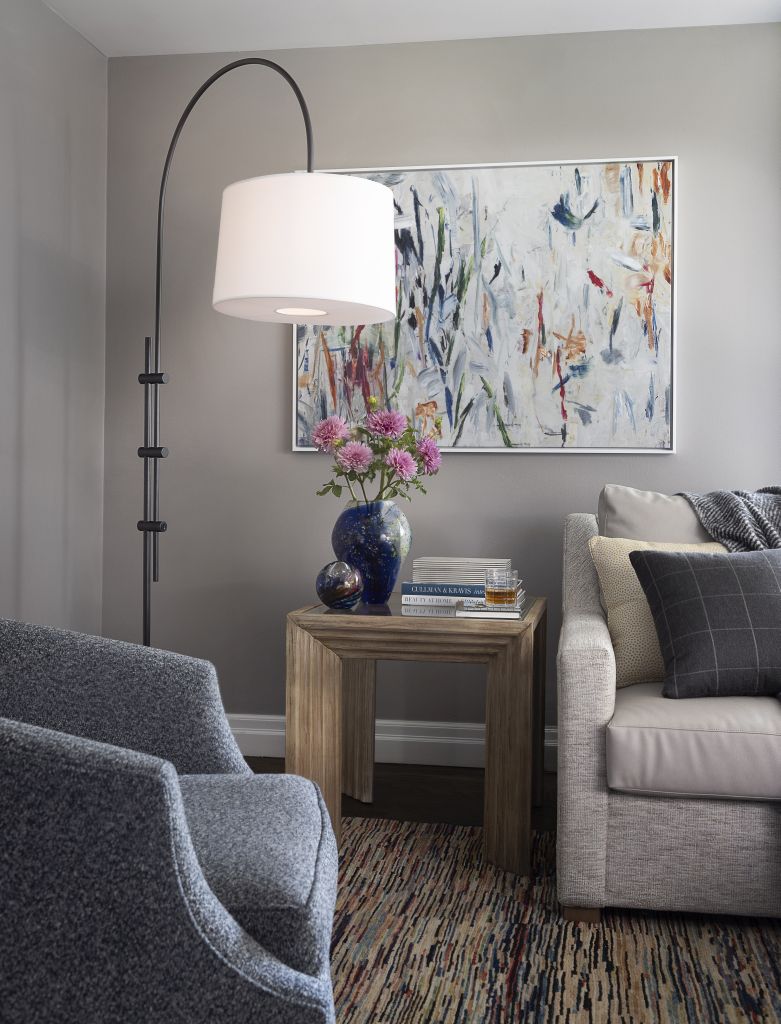
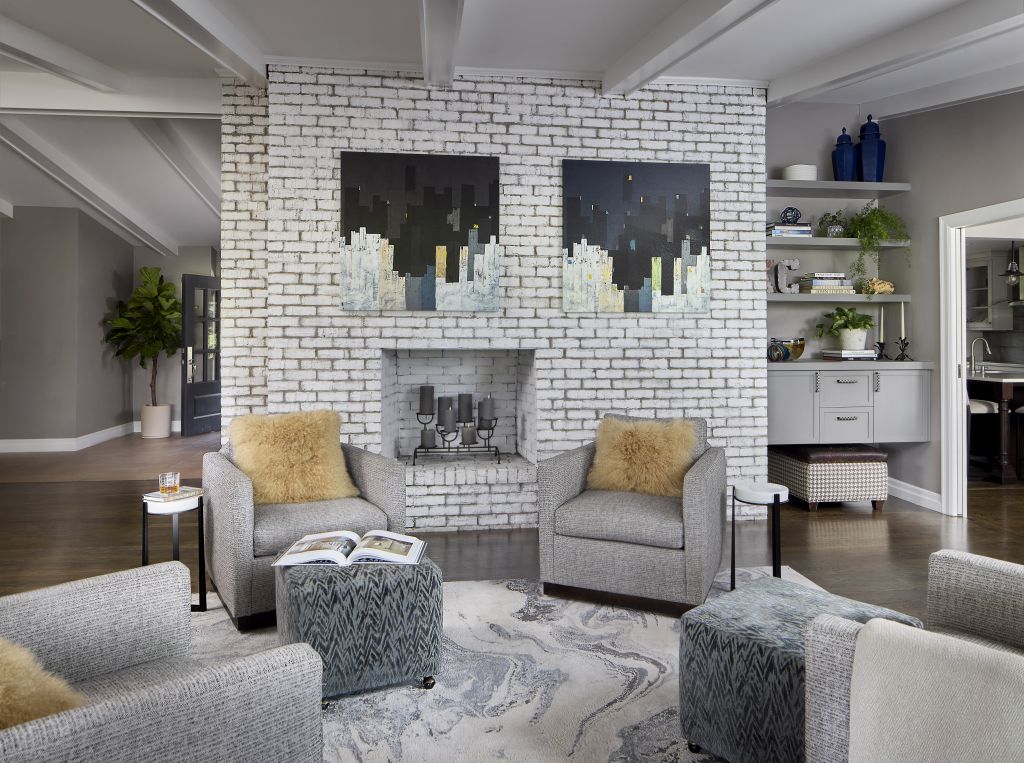
The Living Room is the family's hub for relaxing, spending time together, and movie nights. With kids and pets in mind, we selected a vegan leather upholstery for the sofa cushions that stands up to everyday life, including pets and sticky fingers. We also kept the original wood-burning fireplace, preserving a piece of the home's 1960s character.
Color was a priority for the clients, and we embraced it. An area rug from their previous home provided the starting point for the color palette, which we carried throughout the room with art, furnishings, and a bold blue bookcase.
TThe clients had already taken the first steps toward opening up the kitchen and dining areas and relocating the kitchen to the front of the home. They laid a great foundation and we helped them to build on that by creating a cohesive design plan that visually connected the spaces that were now physically connected.
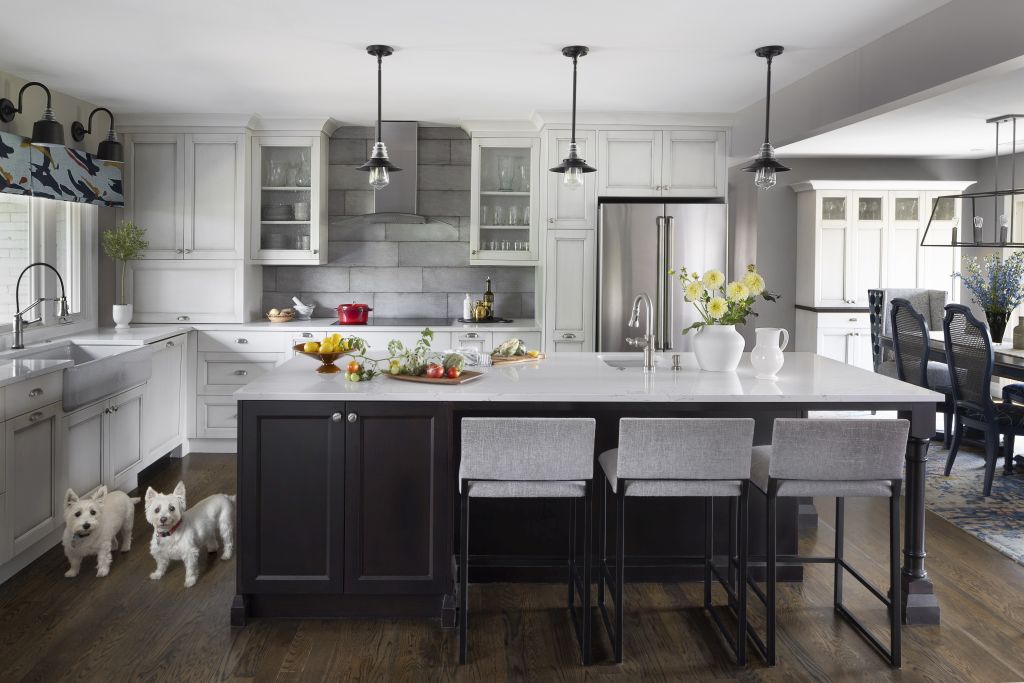
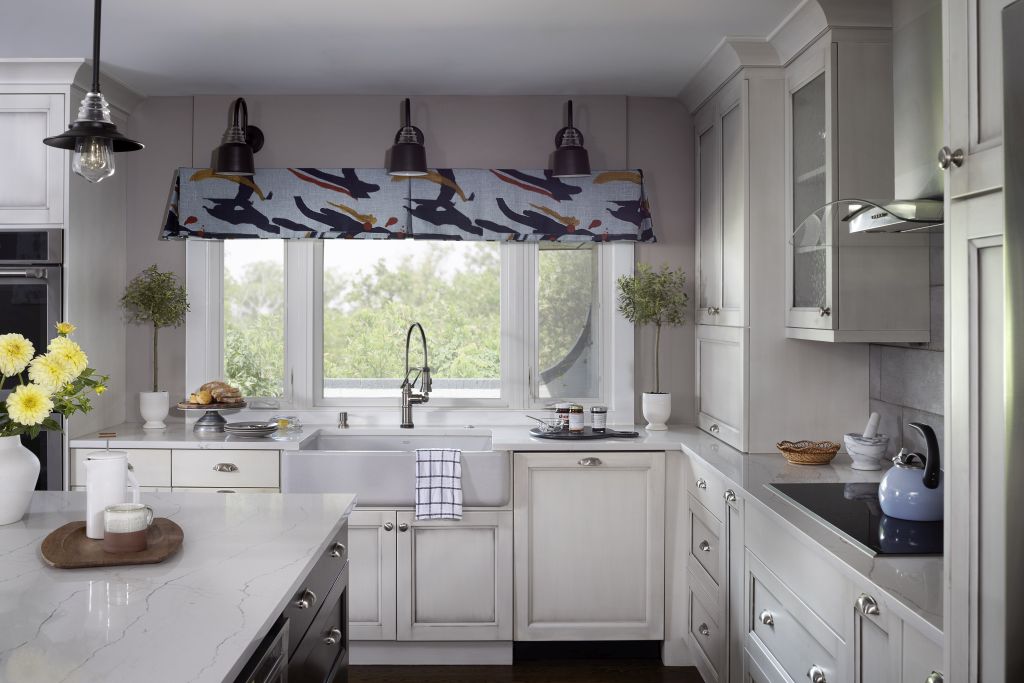
An apron-front sink and two-tone cabinetry bring character and personality to the reconfigured kitchen. The generous island provides ample workspace while improving flow and creating a natural gathering spot for family and guests.
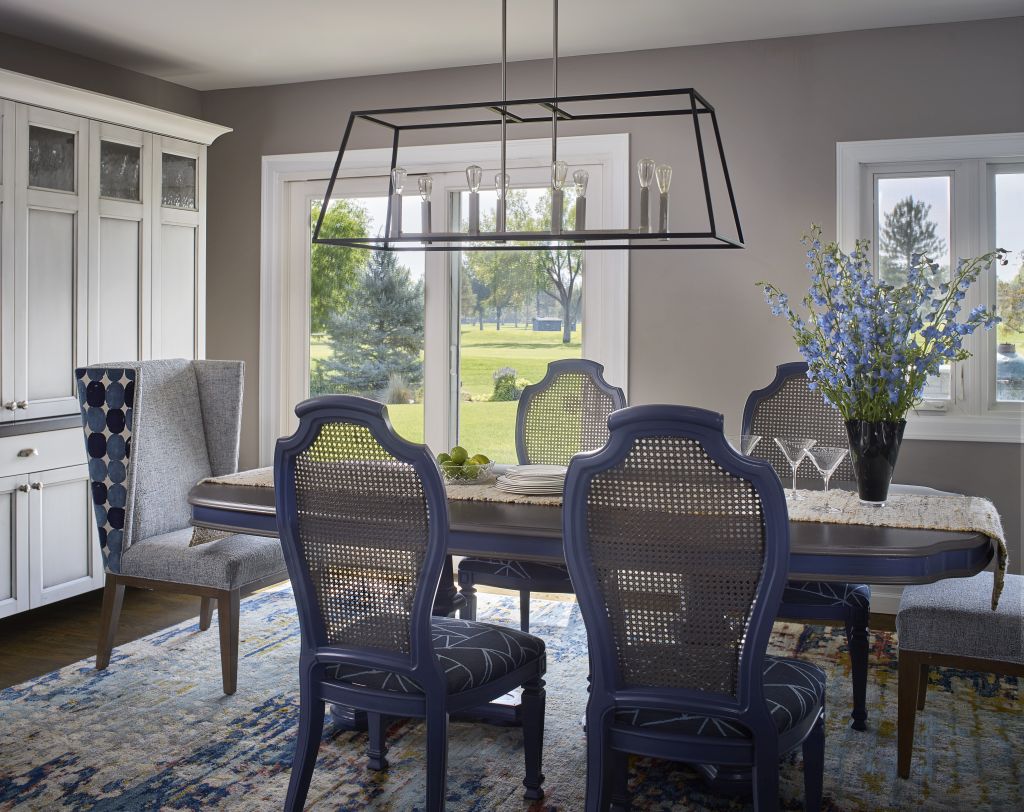
The dining table and caned-back chairs are family heirlooms, so keeping them was important. We gave them new life with a custom paint color palette designed to complement the rest of the home. To bring a little more presence and personality to the table, we added distinctive captain's chairs at each end. The mix of treasured family pieces and fresh design details gives the dining room a look that feels both personal and collected.
The back living room, or "den" as it was often called in mid-century homes, was one of the spaces the clients struggled with most. It had become the husband's room for watching sports, but the narrow layout was difficult to furnish and wasn't particularly conducive to entertaining. We started with the structure. By changing the location and configuration of the back door opening, we created a much better traffic pattern and made the room more functional.
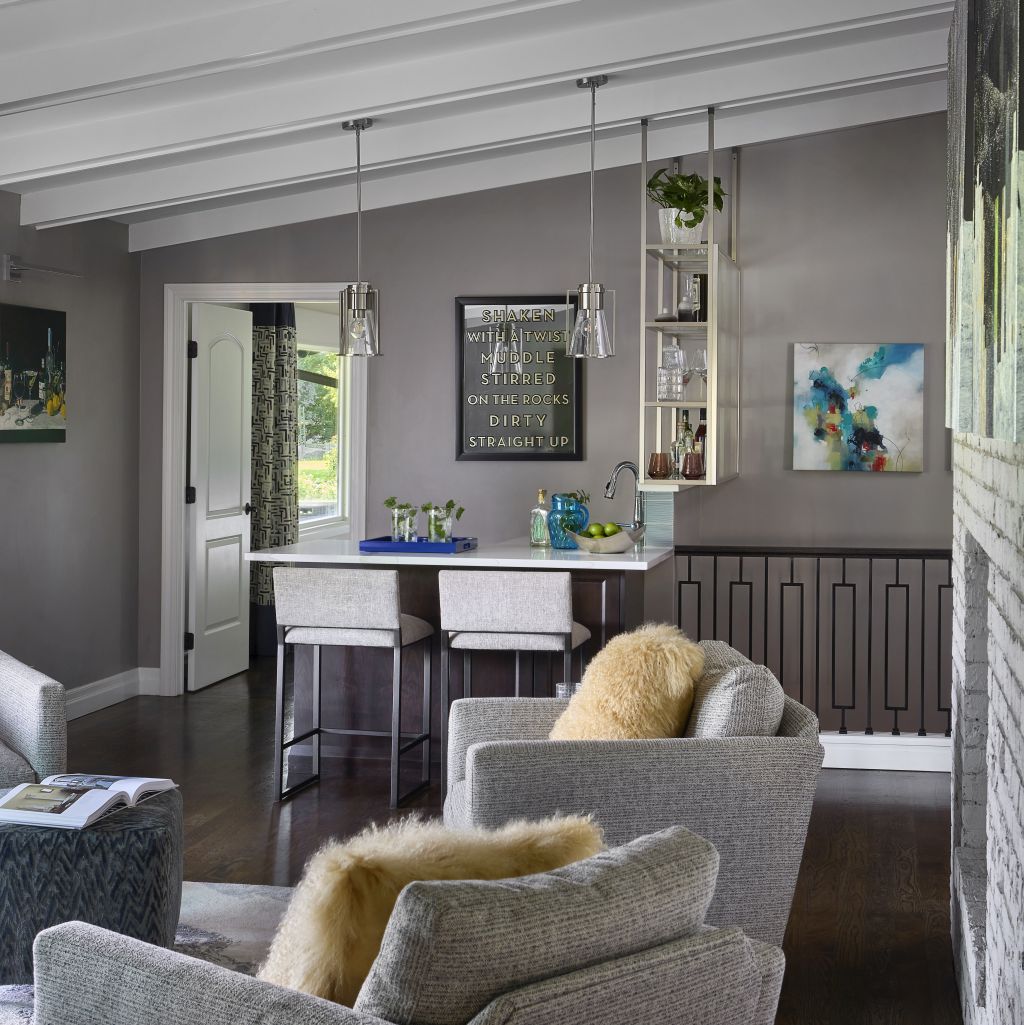
From there, we created one of our favorite room layouts: the adult lounge. It's not a formal living room or a casual family room, but something in between. A flexible space designed for conversation, watching sports, or simply enjoying a quiet cup of coffee.
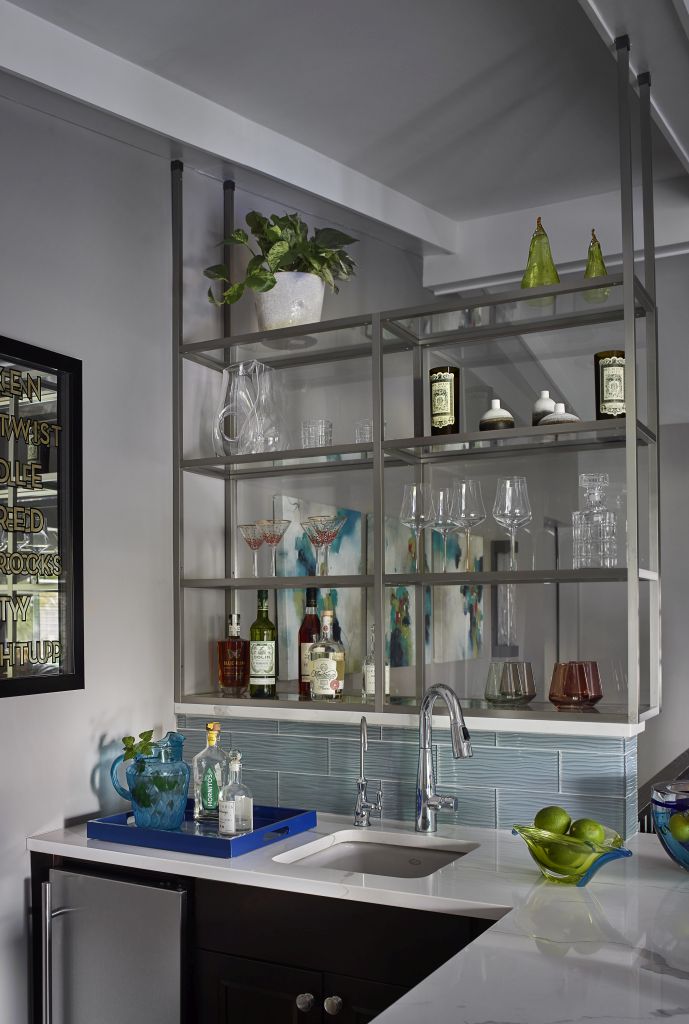
The bar fills an otherwise unused corner of this room. It features custom-designed metal and glass shelving suspended from the ceiling, adding both function and a distinctive design element.
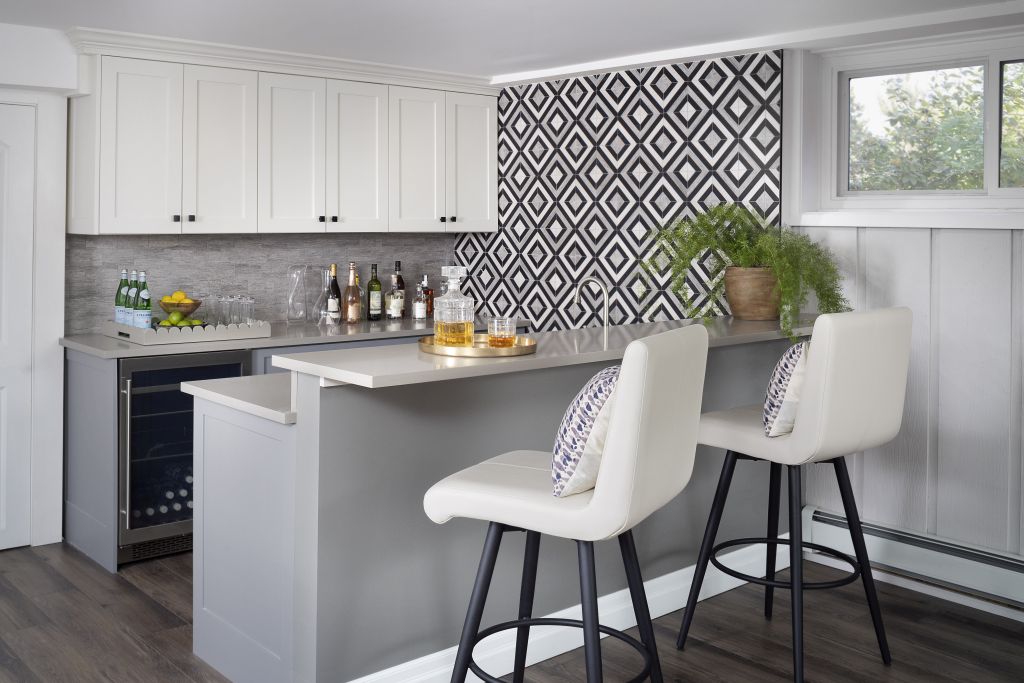
The basement bar was very much original to this 1960s home. We started by rethinking the footprint, creating more usable space inside the bar and incorporating a beverage cooler and a custom wine room. The design inspiration came from the graphic tile. The clients loved it so much that we decided to take it beyond an accent and use it across the entire wall. It became the defining feature of the space and set the tone for the rest of the design.
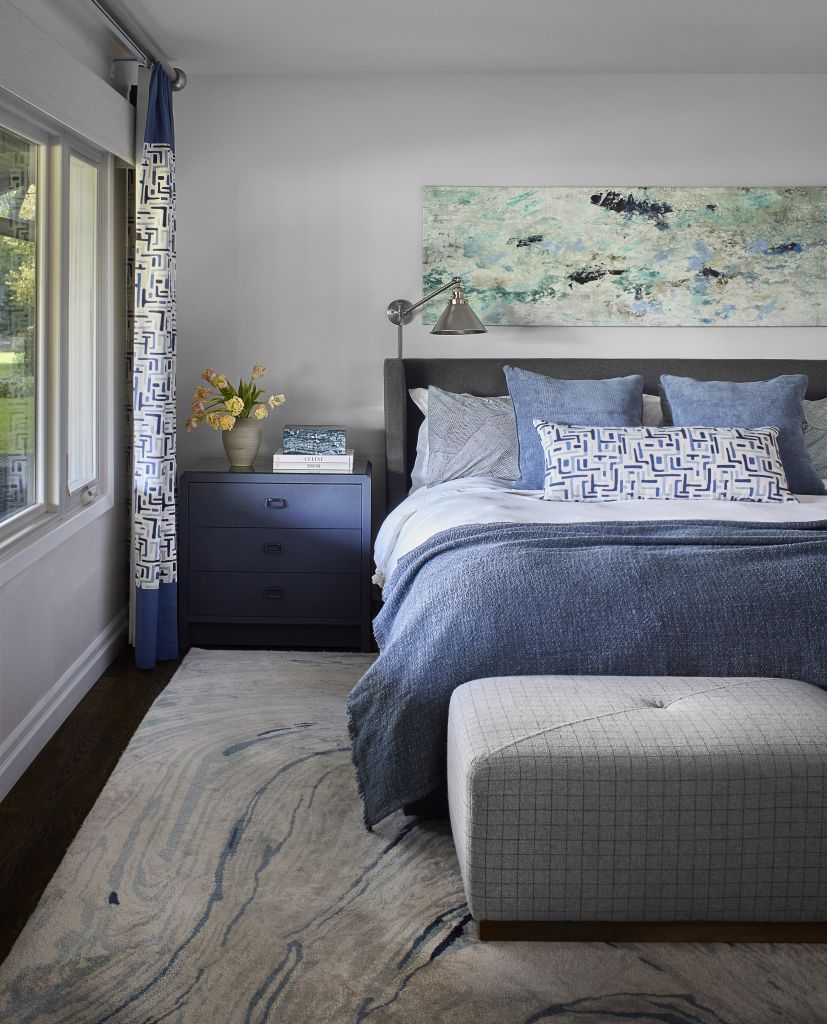
With so much of this home designed for gathering and entertaining, having a restful retreat to escape to was equally important. We created a calming atmosphere with a soft blue color palette, room-darkening shades, and drapery for light control and a more restful environment. Rather than the traditional bench at the foot of the bed, we opted for two individual ottomans. They add softness and flexibility while keeping the room comfortable and inviting.